
Cikādes
A very spacious and functional family log house in Amatciems, designed for comfortable everyday living for a large family or for several generations living together. The house is arranged over three floors, offering spacious living areas, multiple bedrooms, and a wide range of leisure and wellness facilities.
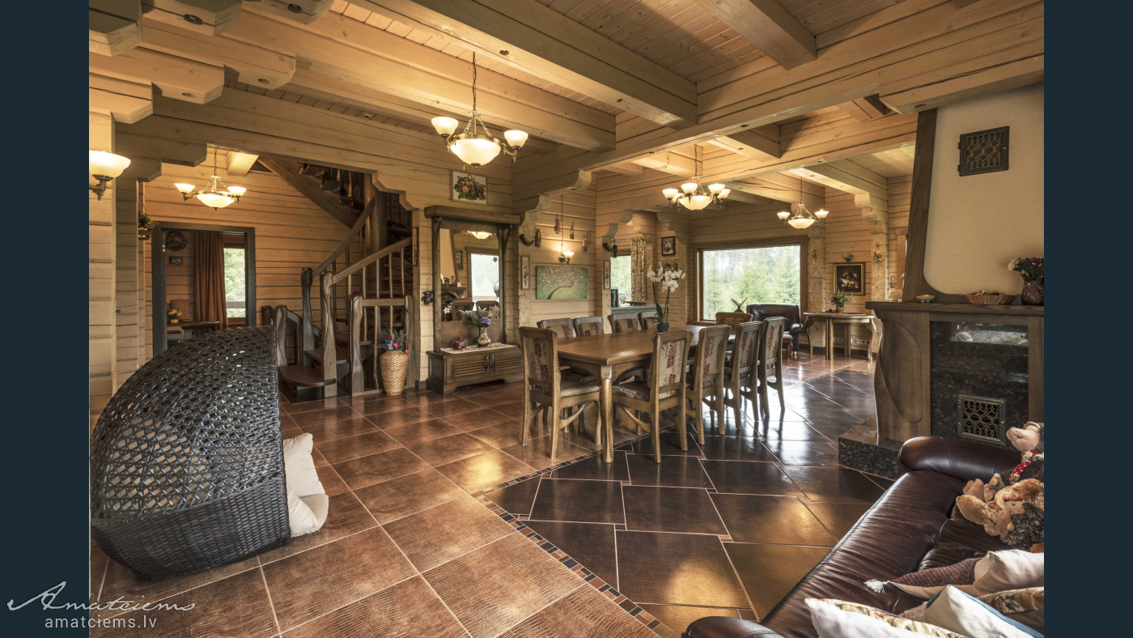
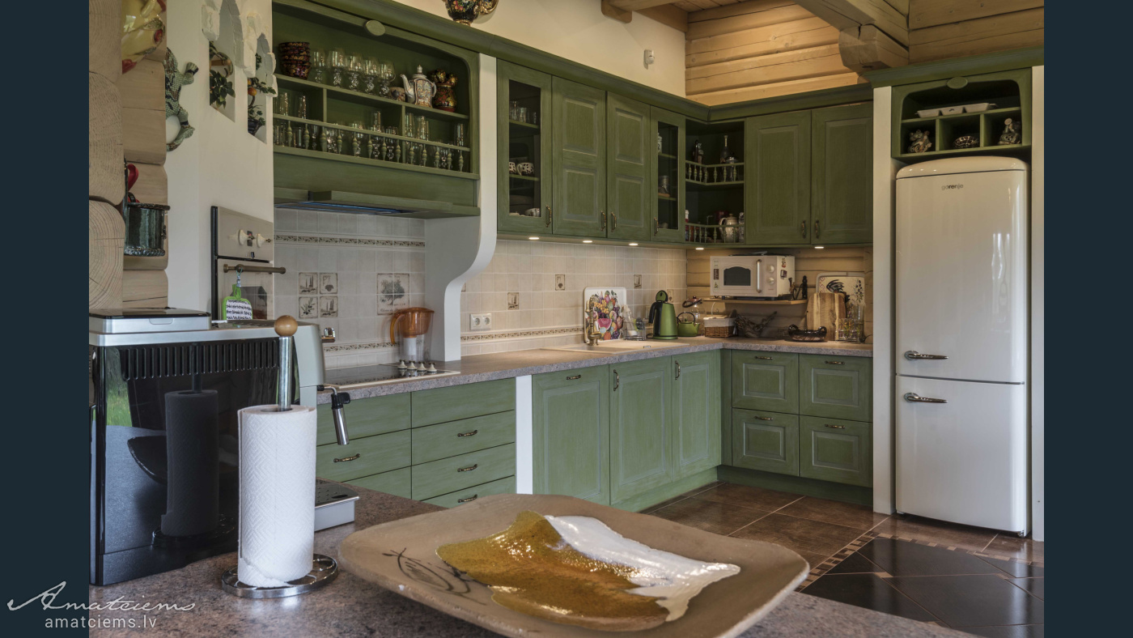
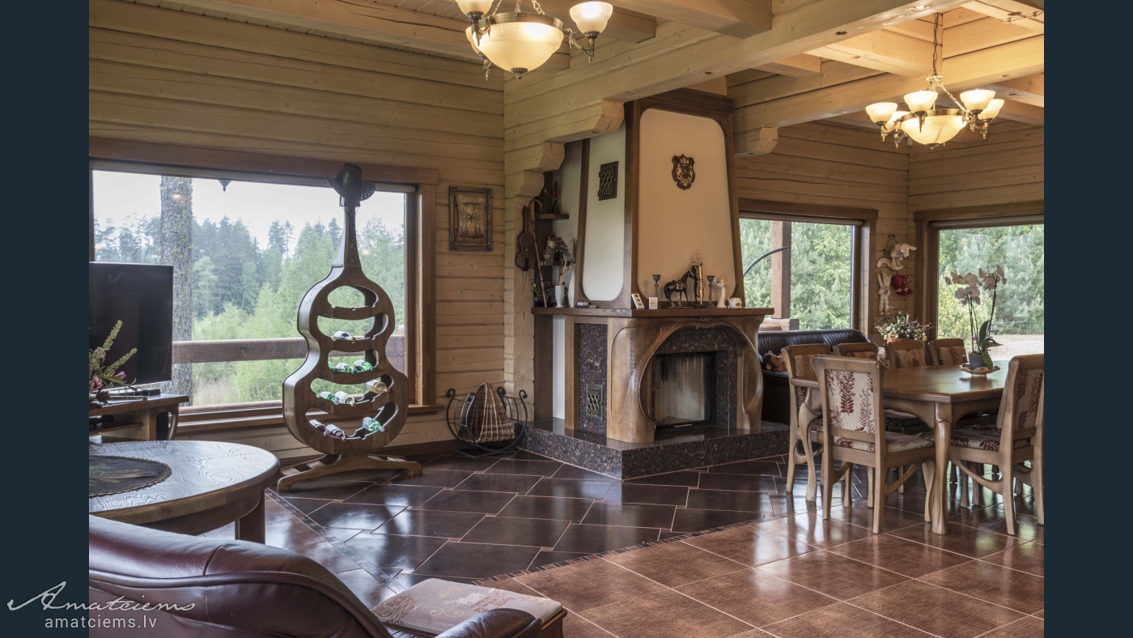
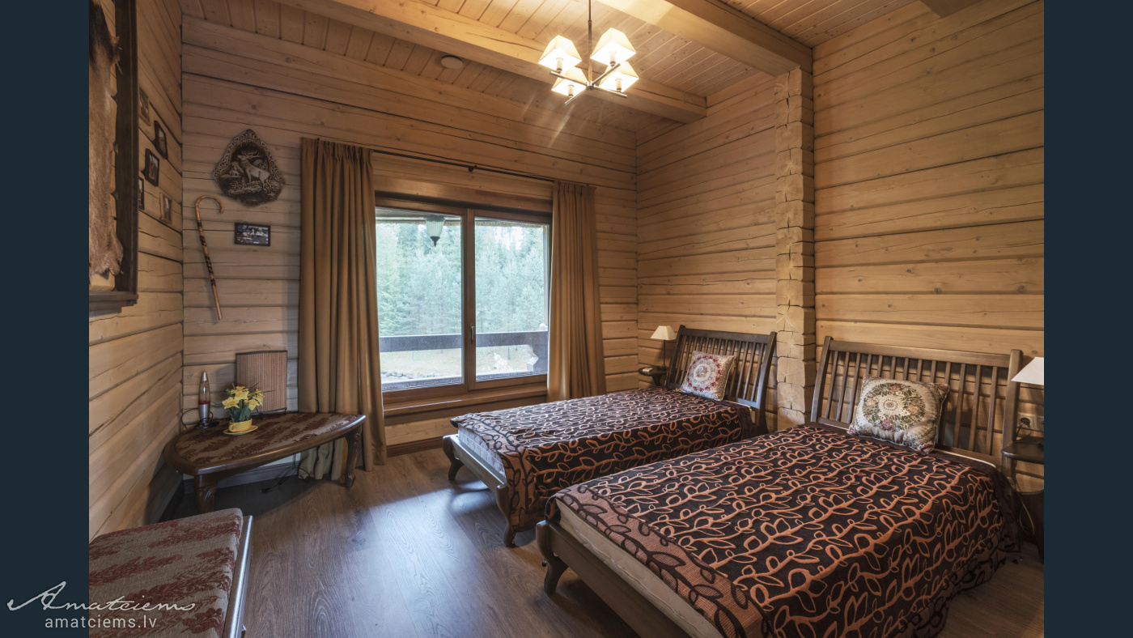
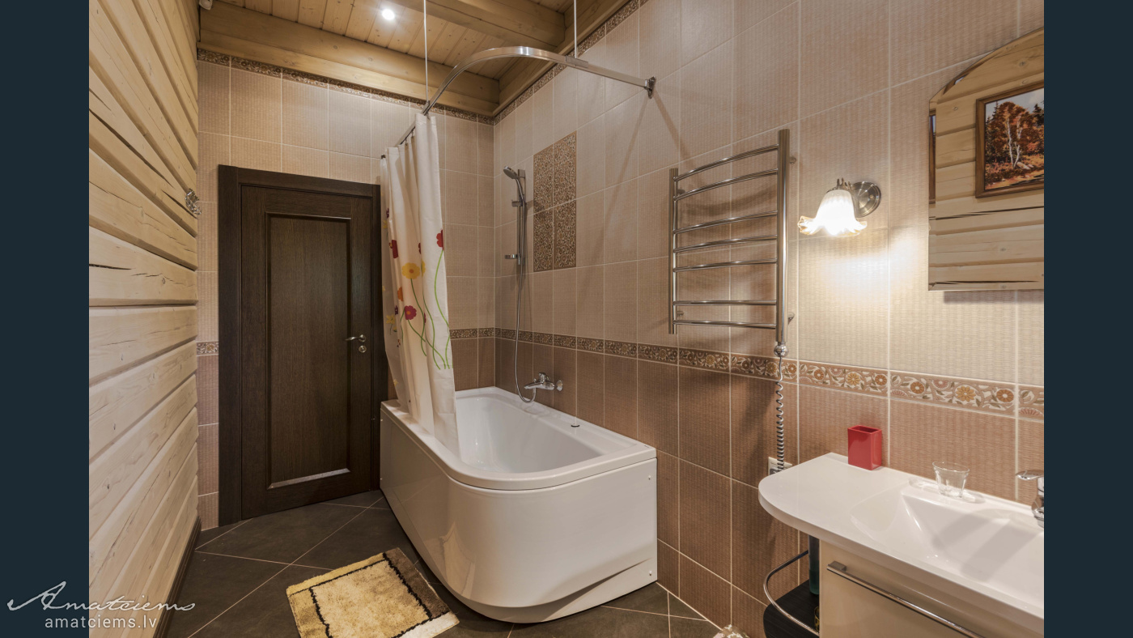
The first floor features a spacious living area with a fireplace, as well as a bright and comfortable kitchen equipped with all the appliances needed for everyday living. This floor also includes a bedroom with two separate beds, which can be joined together if required, and a bathroom with a bathtub and toilet. A separate large room, currently arranged as a plant conservatory, can be adapted to a variety of needs - such as a studio, yoga room, gym, or children’s playroom. There is also an office room.
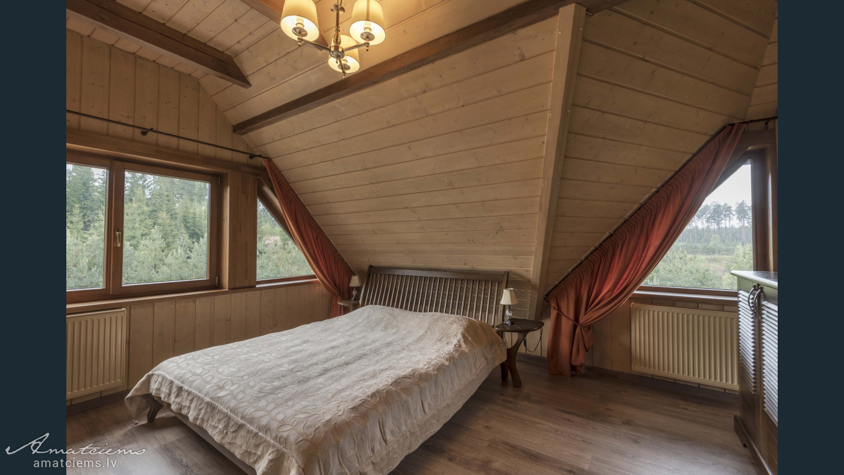
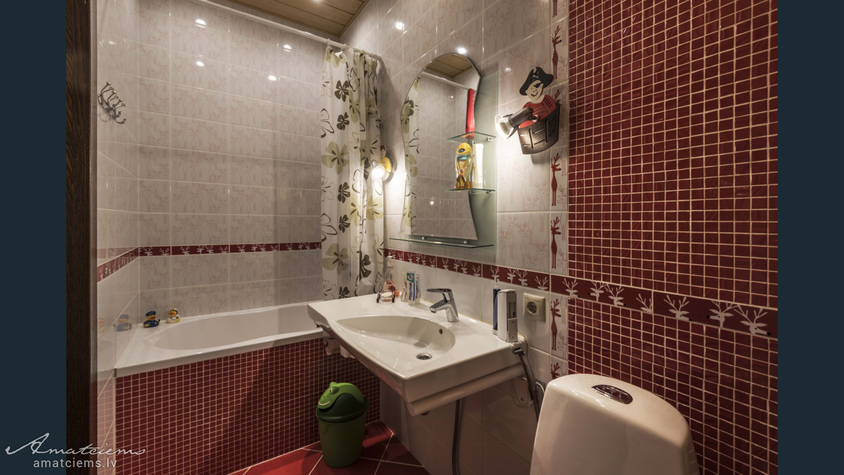
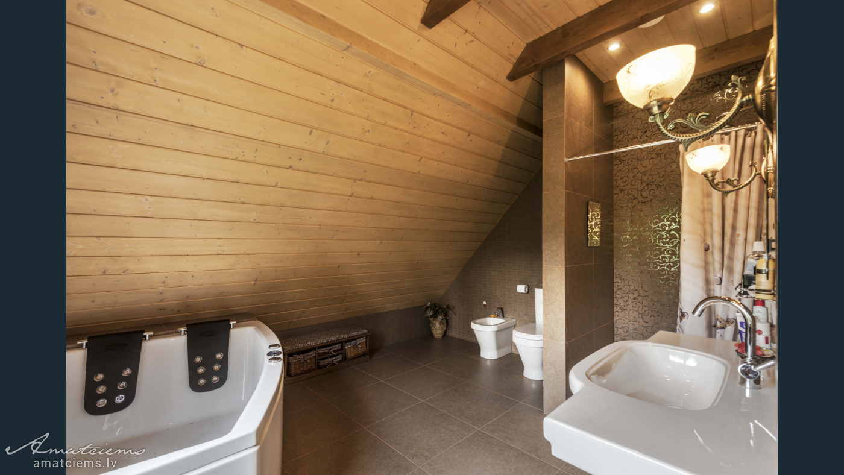
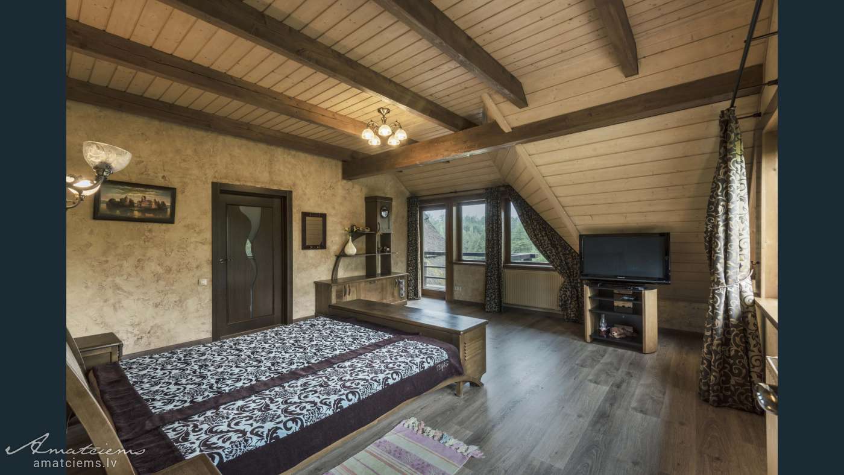
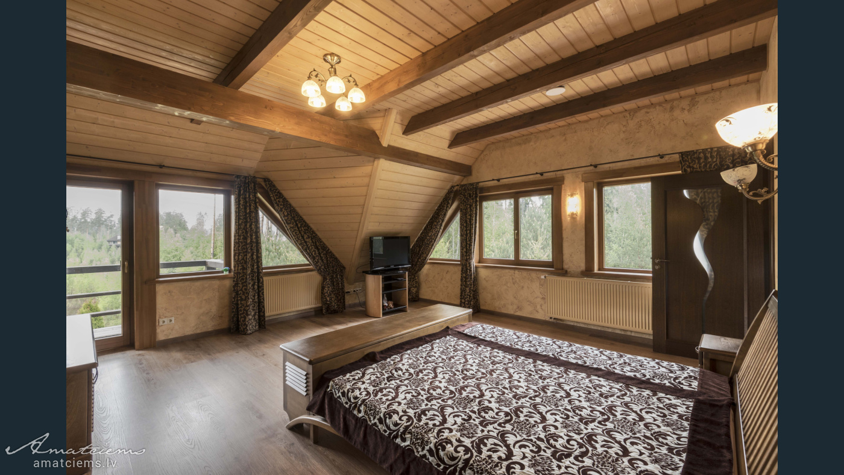
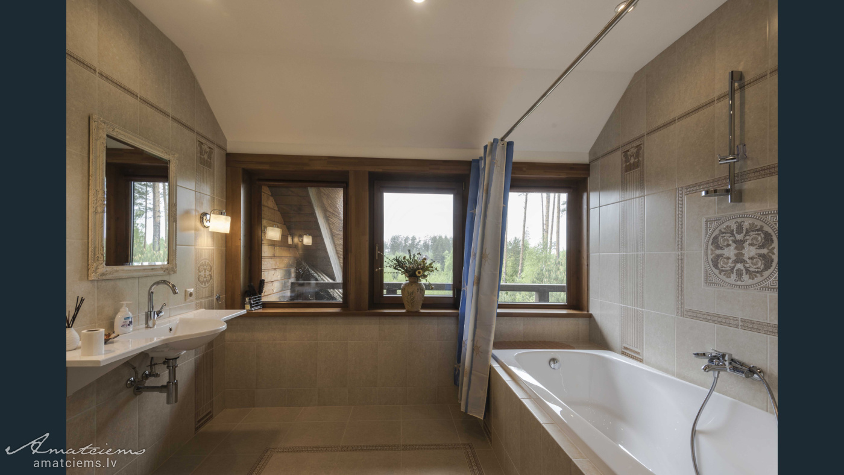
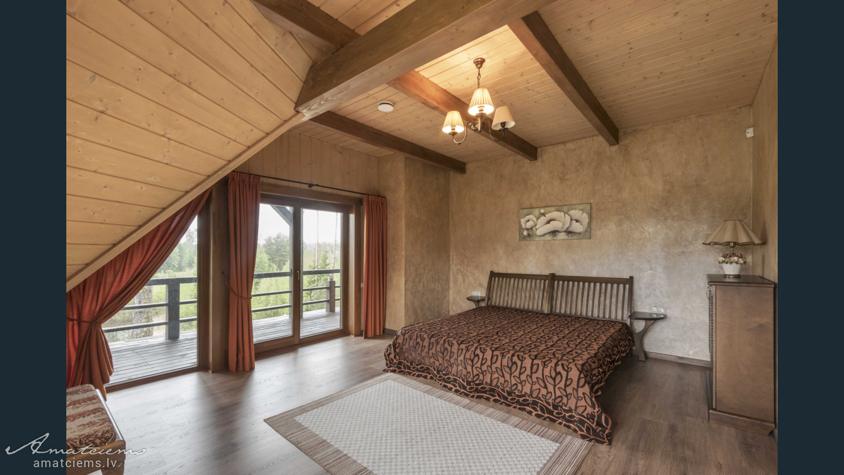
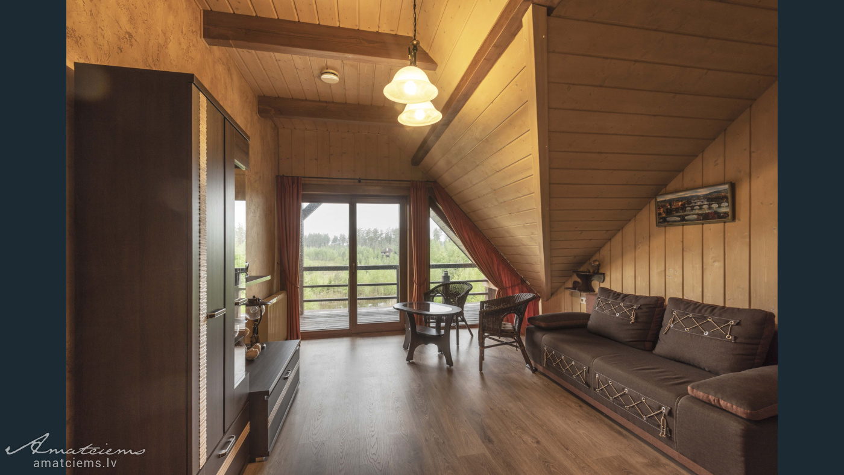
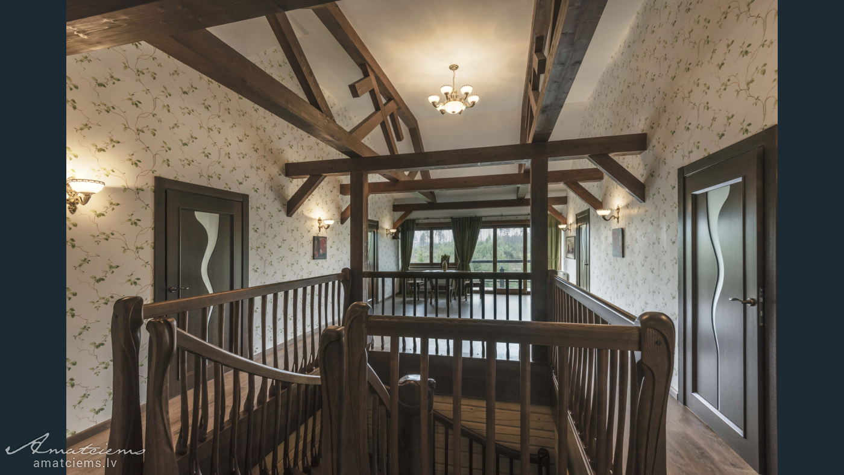
On the second floor, a spacious hall leads to five rooms. Here you will find the master bedroom with a private bathroom, including a bathtub, shower, and toilet. There is also a children’s bedroom with separate beds and its own bathroom with a small bathtub and toilet, two double bedrooms with a shared bathroom, and a smaller room that can be used as a study, library, or guest room. A practical utility room provides space for laundry and ironing.
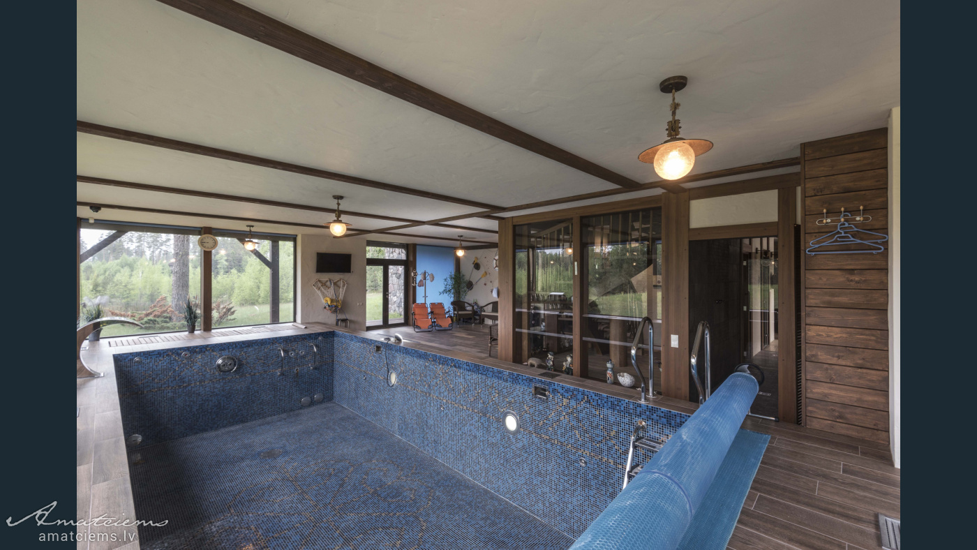
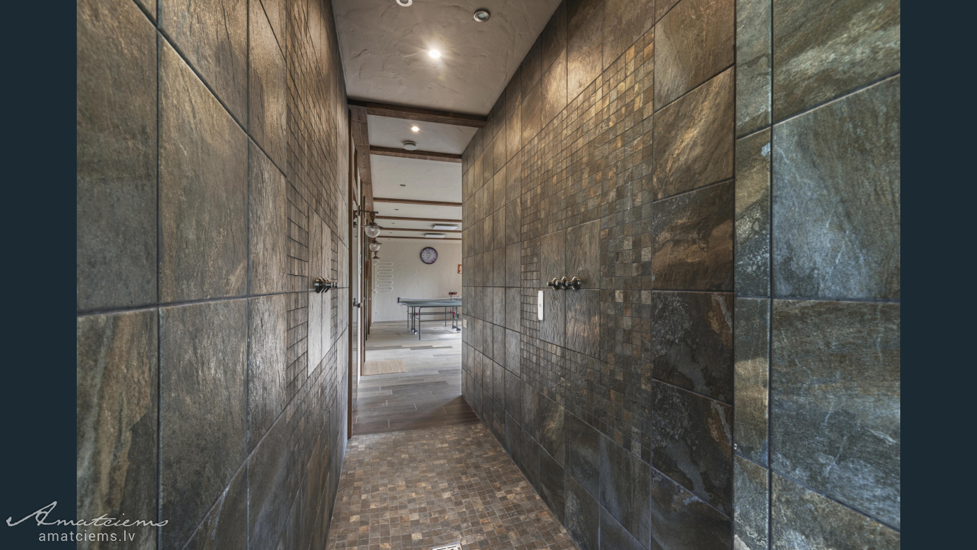
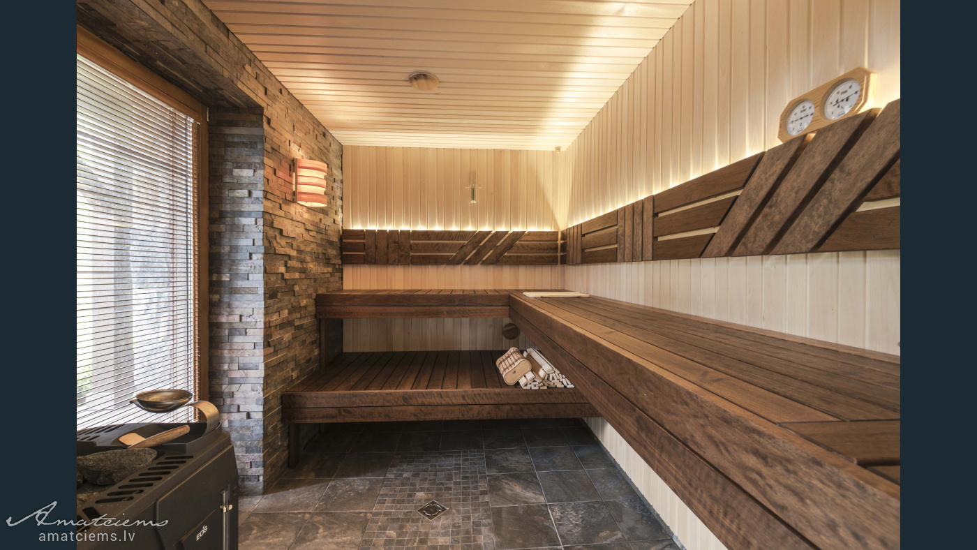
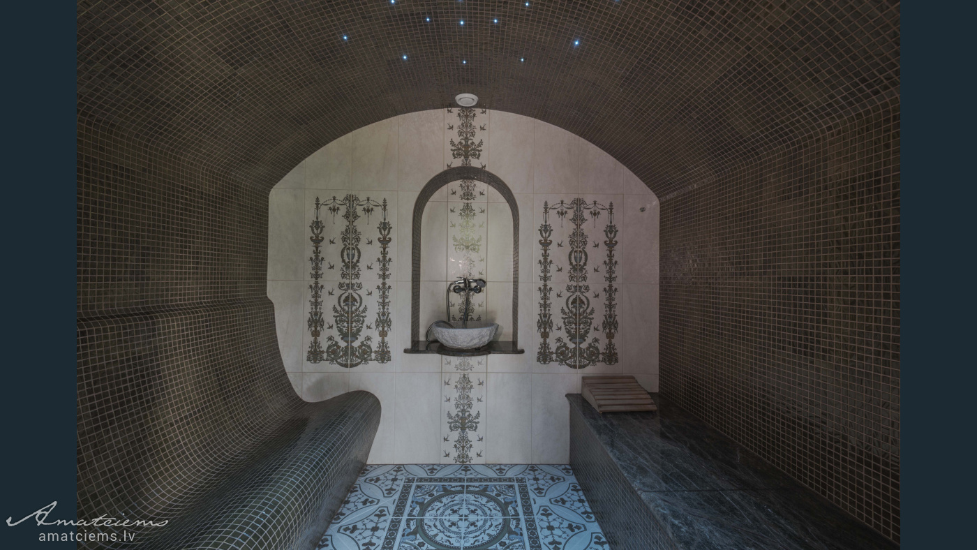
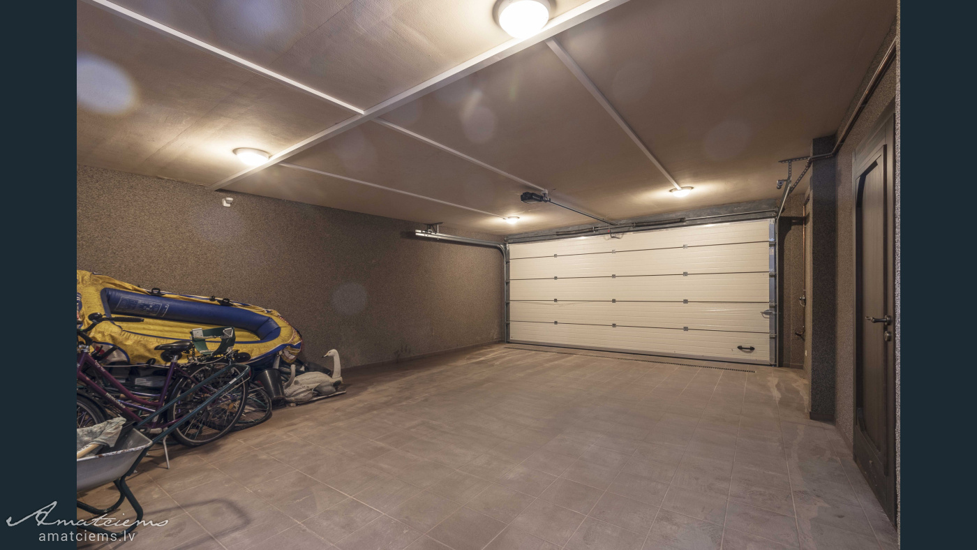
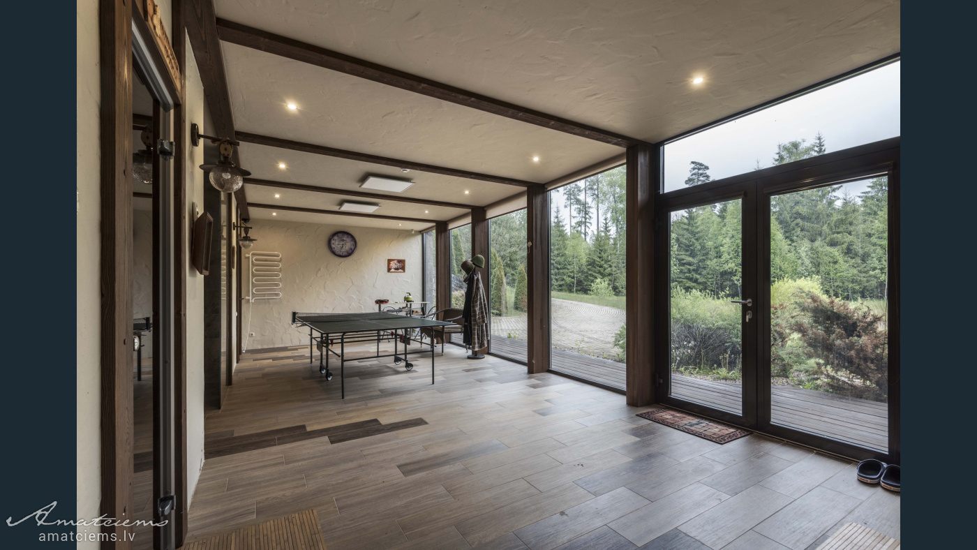
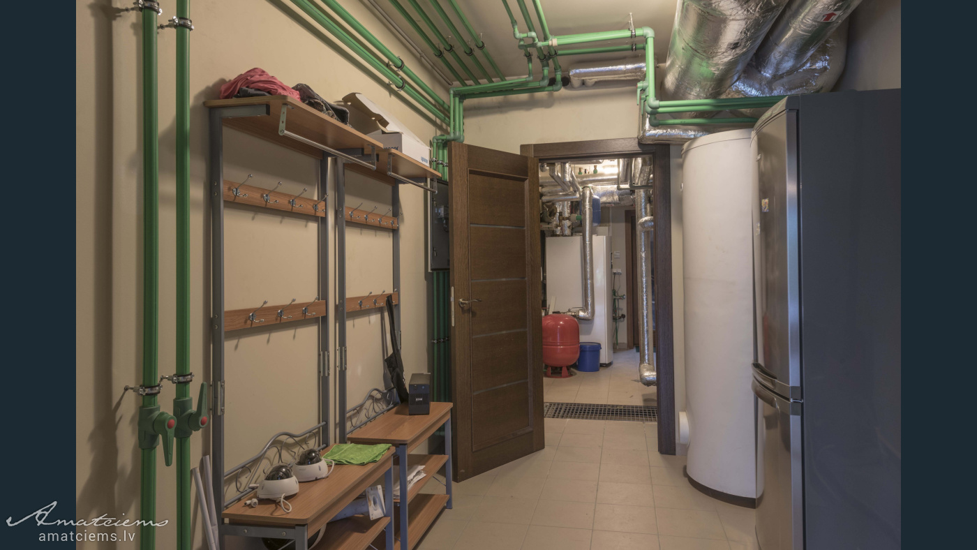
The ground floor offers a spacious and sunny swiiming pool area, two types of sauna - a classic electric sauna and a steam sauna - as well as a shower and a recreation room with table tennis. This level also includes a garage and a technical room. The house is heated by a ground-to-water heat pump, while the pool water is heated with liquefied propane gas.
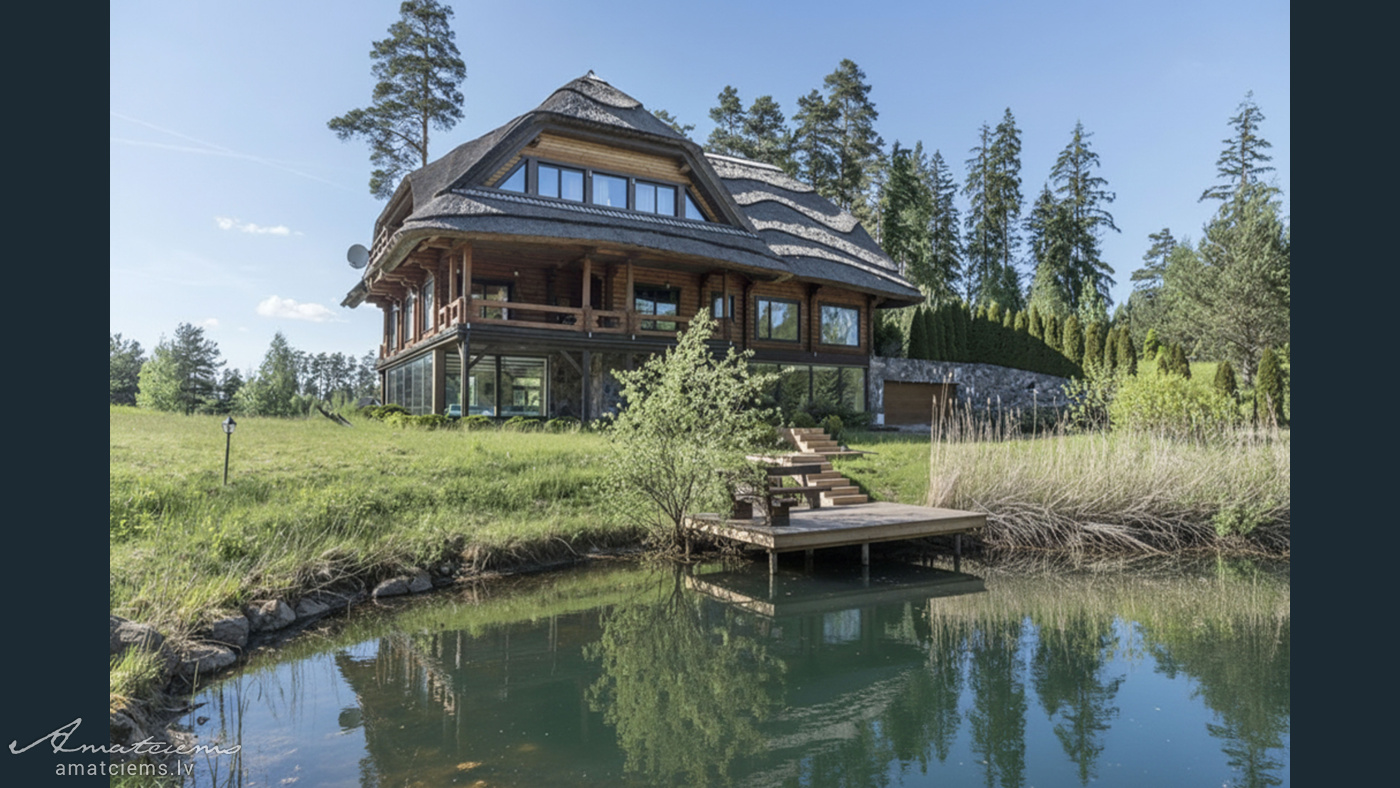
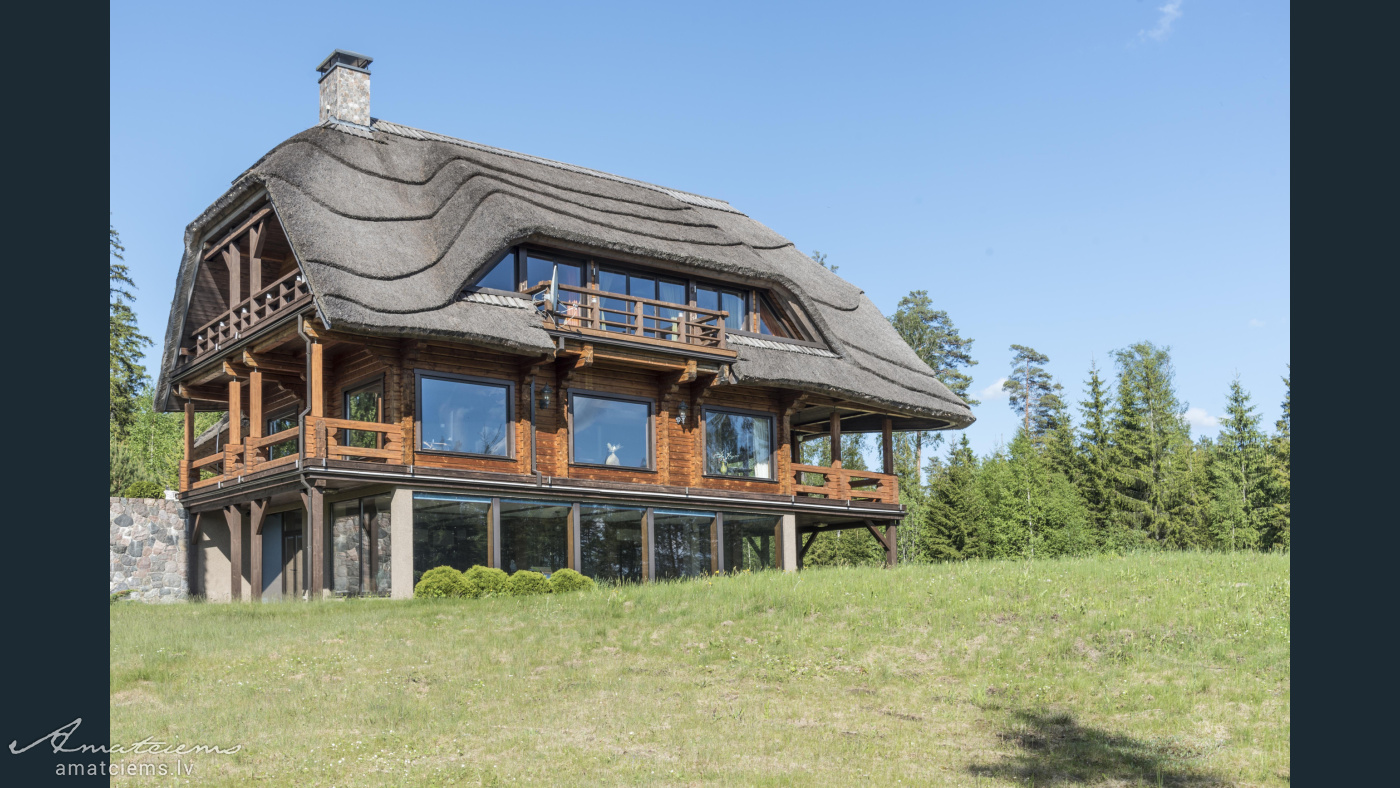
The property has a bright, spacious, and sunny garden, while the special reed roof gives the architecture of the house a unique character. This is a home created for comfortable, practical, and fulfilling family life - with space for spending time together, as well as private areas for each family member.
Furniture and household appliances are included in the property price.


